

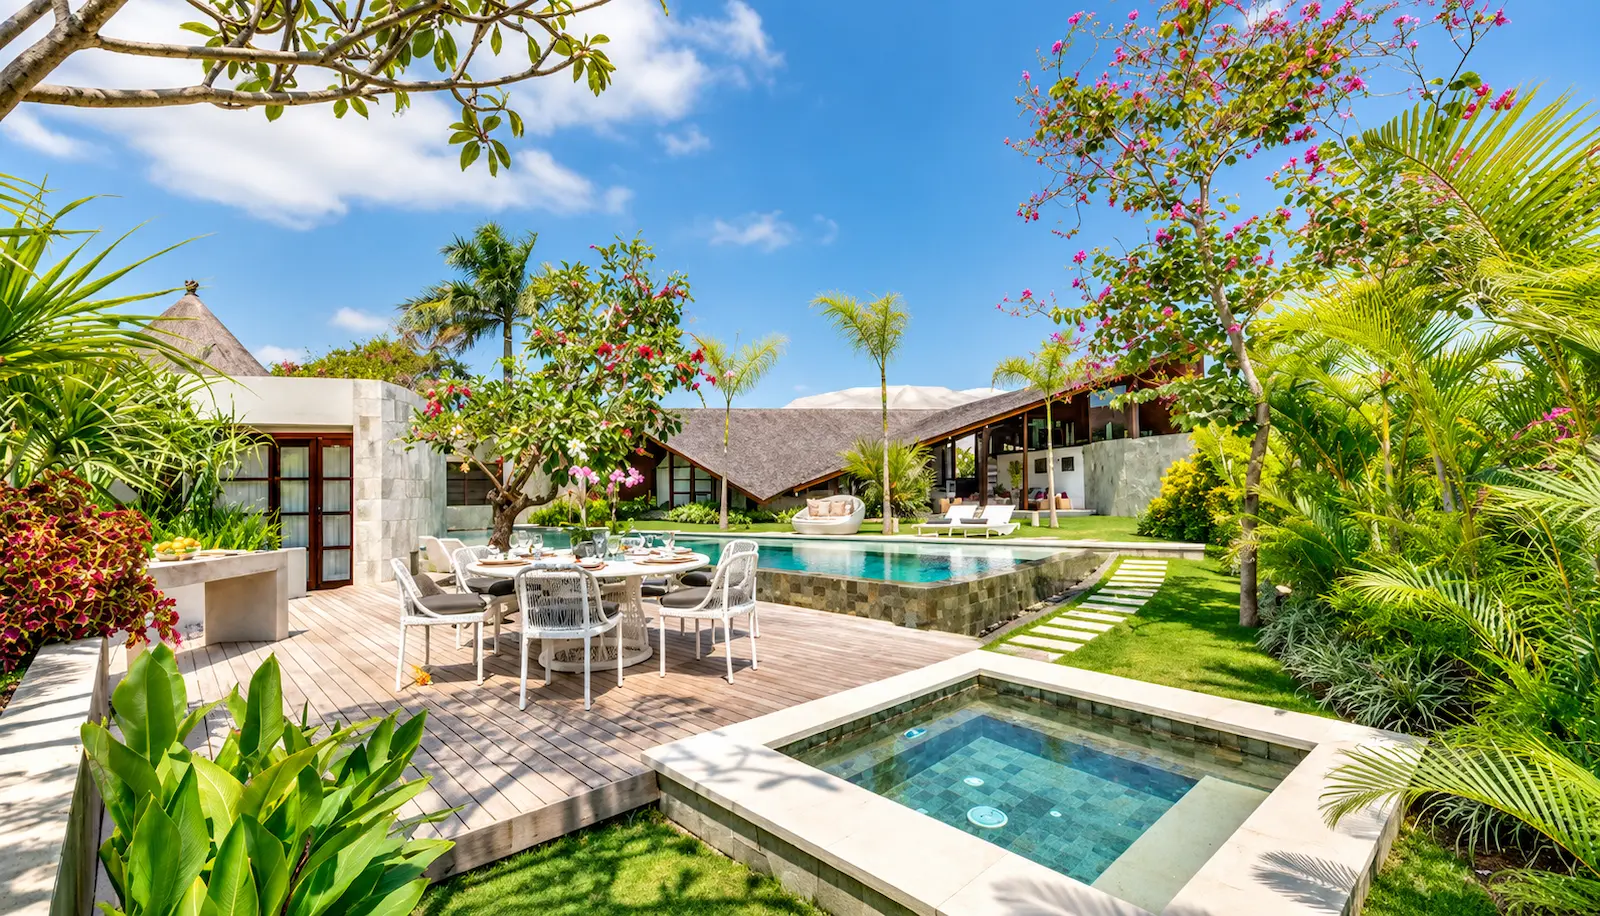
The Layar’s four-bedroom villa features an open-plan lounge, mezzanine media room, dining area with kitchen and breakfast bar. The large swimming pool has a separate jacuzzi.
MAKE A RESERVATION
"*" indicates required fields
Four Bedroom Villas
Villa Layout
At The Layar’s four-bedroom villa, stone slabs across a lily pond lead into an open-plan living room that flows around contoured and angled walls towards the garden. A few steps up is a mezzanine media room where a glazed wall looks down over the living area; tucked below is a guest bedroom. At one end of the living space is a raised dining area, beyond which is a breakfast bar and the fitted kitchen. At the opposite end is a sitting area open to the garden. A corridor leads to a guest cloakroom and second guest bedroom, while, discreetly tucked behind another feature wall is a third guestroom with doors to the garden.
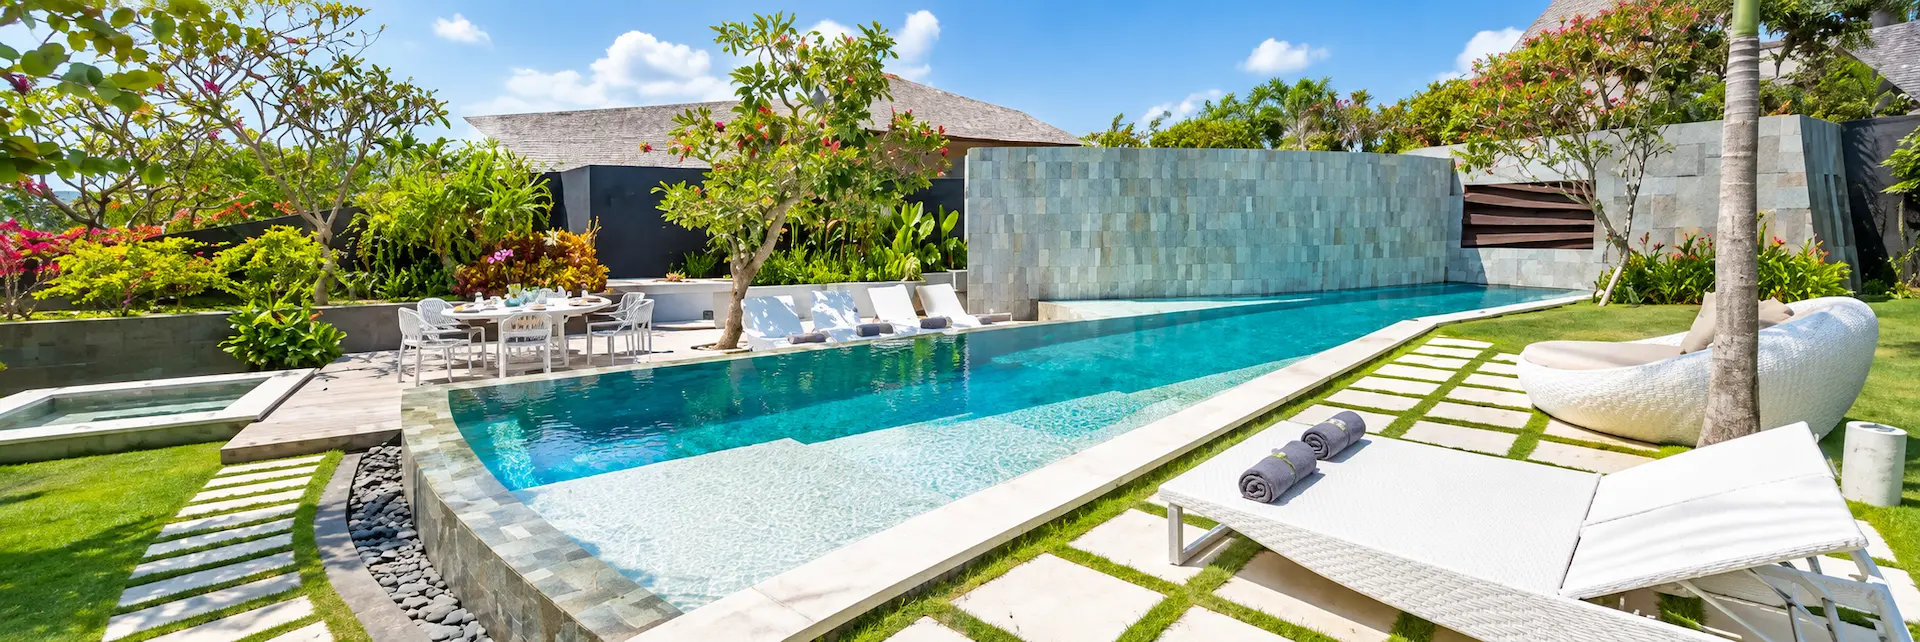
Across the lawn is a large swimming pool with a separate jacuzzi at one end and a spa with massage room and shower at the other. Beyond the Bengkirai-wood pool deck, and very privately screened behind another curved wall, is the master bedroom suite.


Quick Facts

CAPACITY
Up to 8 guests.

BEDROOMS
Four bedrooms: three with king-size beds and one with twin beds.

BATHROOM
Four ensuite garden bathrooms, plus a guest cloakroom.

LIVING AREAS
Open-plan lounge and dining room, mezzanine media room and poolside deck.

KITCHEN & DINING
Fully equipped kitchen, breakfast bar, indoor dining for eight and alfresco dining for six.

POOL
Private 86 sqm swimming pool with shallow areas and a separate jacuzzi.

WELLNESS
Private massage room with shower.

BEST SUITED FOR
Families, multigenerational stays and groups of friends.
Living Areas
The large split-level living room provides a perfect balance of sociable open-plan entertainment space and quiet get-away-from-it-all corners. On a raised platform of polished Merbau wood, a dining table for eight is separated from the well-equipped kitchen by a bar counter. On the lower level, sofas are arranged around a coffee table overlooking the garden and pool. Above is a mezzanine media room where sensually curved seating runs the full length of one wall.
There’s more luscious lounging space in the garden, with oversized sunbeds languishing on the lawn and sun loungers and a circular love seat set on the pool deck. Submerged seating in the jacuzzi and shallow wings flanking the pool provide the perfect spots to stretch out and cool down. For sunset cocktails and alfresco meals there’s a dining table for six set before a barbecue cooking station.


Bedroom
A curved display wall creates an imposing backdrop to the master suite’s king-sized leather-and-wood bed which faces a bank of wardrobes and a desk set below a wall-mounted TV. A corner banquette looks onto a small garden open to the bathroom, where there’s a terrazzo bathtub, vanity with twin basins, shower enclosure and second alfresco shower.
Discreetly tucked off the living room in the main villa are the three large, air-conditioned, guest bedrooms, each with a unique charm. One is multi-level, with the king-sized bed on a raised Merbau-wood platform facing the pool, and a dressing area and large garden bathroom (with twin basins, indoor and outdoor showers and a bathtub) on the lower level. The two other bedrooms – one with a king, the other with twin beds – look onto their own corner gardens and also have indoor/outdoor bathrooms with bathtub, shower enclosure, and twin basins.
Select Your Villa Type
One Bedroom Villa
Two Bedroom Villa
Three Bedroom Villa
Four Bedroom Villa
Guest Reviews


